
Buildings that
breathe in silence,
barely need heat.
Walls thick as vaults. Triple-glazed apertures angled to every winter photon. Ventilation systems that recover 92% of exhaust heat. We design the invisible systems that make beautiful buildings need almost nothing to stay warm.
Heating demand
Airtightness
Heat recovery
The heat balance
made visible.
Every Passivhaus is a precision energy equation. Hover each node to understand how gains and losses are calibrated to eliminate the need for conventional heating.
Our standard wall detail achieves U=0.08 W/m²K — over 4× better than current UK regulations. Every watt saved at the envelope is a watt never needed from a boiler.
Thermal bridges at junctions can account for 30% of total heat loss in conventional construction. Our details eliminate them entirely — every junction modelled in THERM.
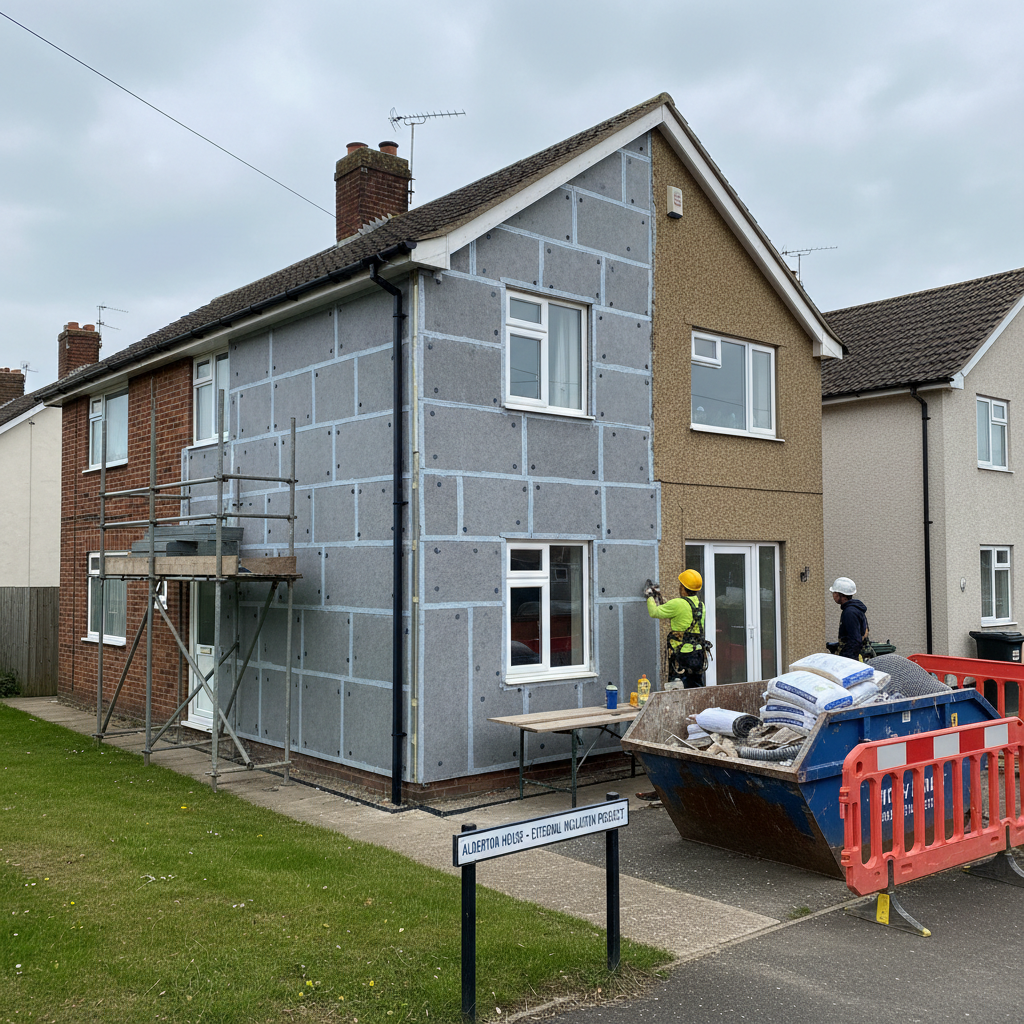
Alderton House —
certified EnerPHit retrofit.
A 1960s semi-detached in Oxfordshire. Heating demand reduced from 143 kWh/m²/yr to 12 kWh/m²/yr. The owners felt the difference before the first winter bill arrived.
Heating demand reduction
Annual energy bill (down from £2,100)
Construction programme
PHI certified retrofit standard
They felt it
before the first bill.
"We'd obsessed over the PHPP spreadsheet for two years before finding Passiv. They looked at our numbers, corrected three modelling errors, and told us we could go thicker on the north wall for £4,000 more. The heating demand dropped by another 3 kWh/m²/yr. Worth every penny."
"Planning approval came through with a Passivhaus condition attached — the committee wanted proof it was achievable. Passiv produced a pre-application energy statement that silenced every objection. We exchanged contracts three weeks later."
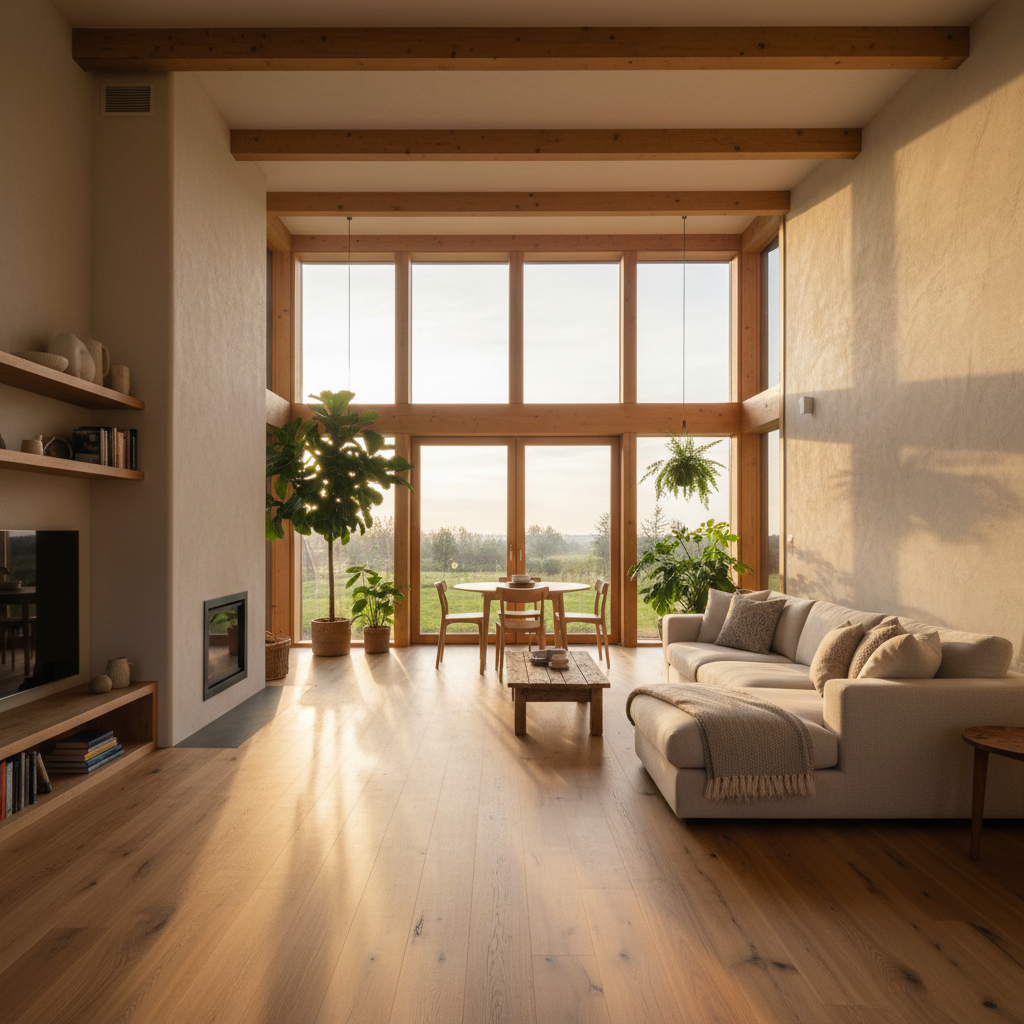
"I moved in October and didn't turn the heating on until January — and even then only for two hours. The house just… stays warm. The MVHR means it smells fresh even with the windows closed all winter. I didn't know buildings could feel like this."

James Whitfield
Self-builder, Gloucestershire
PHI Certified Designers
Passivhaus Institut, Darmstadt
Start with the
Passivhaus Starter Pack.
A bundled PDF of U-value calculators, certified component suppliers, and a pre-consultation checklist — everything you need before your first site meeting.
What's in the pack
U-Value Calculator
Pre-configured spreadsheet for walls, roof, floor, and glazing. Enter your construction and get instant PHPP-ready outputs.
Certified Component Directory
47 PHI-certified insulation products, window systems, and MVHR units — all with UK suppliers and current pricing.
Pre-Consultation Checklist
23 questions to answer before your first meeting. Clients who arrive prepared reduce design fees by an average of 18%.
Thermal Bridge Masterclass
How thermal bridges form at junctions, how to model them in THERM, and the five details that eliminate them in every project type. Gated — enter your email above to unlock.
Download the Starter Pack
No spam. One email with your pack, unsubscribe any time.